District
D09 - Orchard / River Valley
Property type
Condominium
Tenure
Freehold
Total residences
38
Project overview
The essentials, clearly considered.
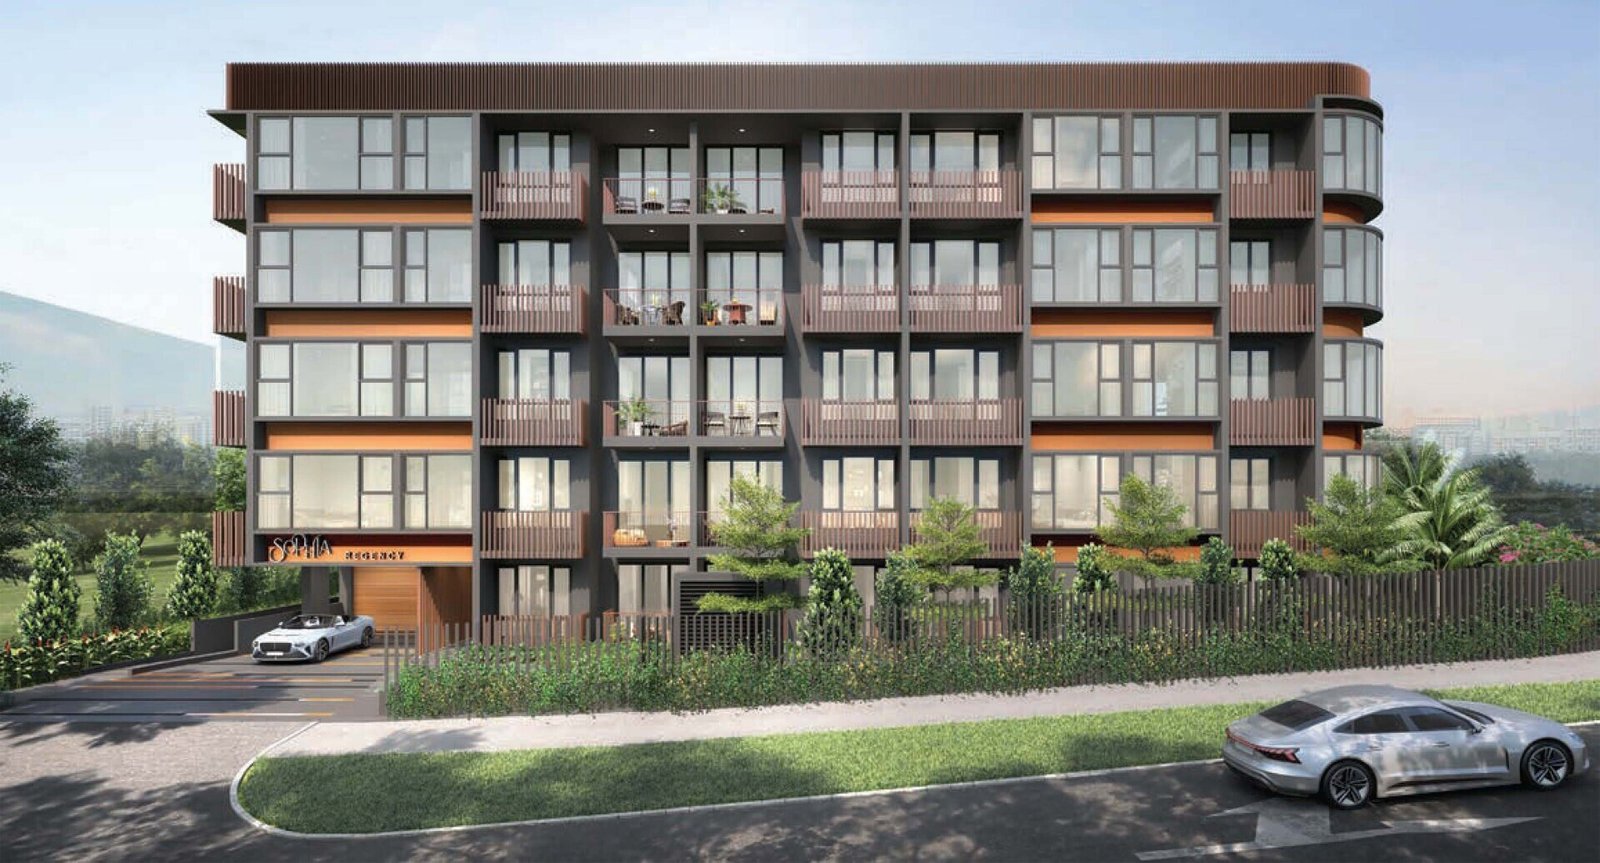
Sophia Regency sits at 105 Sophia Road in District 9, a short stretch from Orchard Sophia along the same historic road, developed by Dong Ya Xin Hua Group on a compact site of about 12,328 sqft (1,145.3 sqm). With 38 units, the project is due for completion by December 2025.
At 38 homes, Sophia Regency is a boutique freehold offering, giving buyers a private, low-density alternative to the larger condominiums found closer to Orchard Road itself. Freehold tenure on Sophia Road remains a relatively scarce proposition in this part of the city.
Dong Ya Xin Hua Group’s project draws on Sophia Road’s elevated, tree-lined character near Fort Canning Park, an area that has quietly built up a cluster of small-scale freehold developments over recent years without losing its quieter, more residential feel.
With completion expected by December 2025, Sophia Regency offers buyers a near-term freehold option on one of District 9’s more understated streets.
At a glance
Project details.
A concise view of the development fundamentals. Information may be updated as the project progresses.
Location & planning
Designed around everyday life.
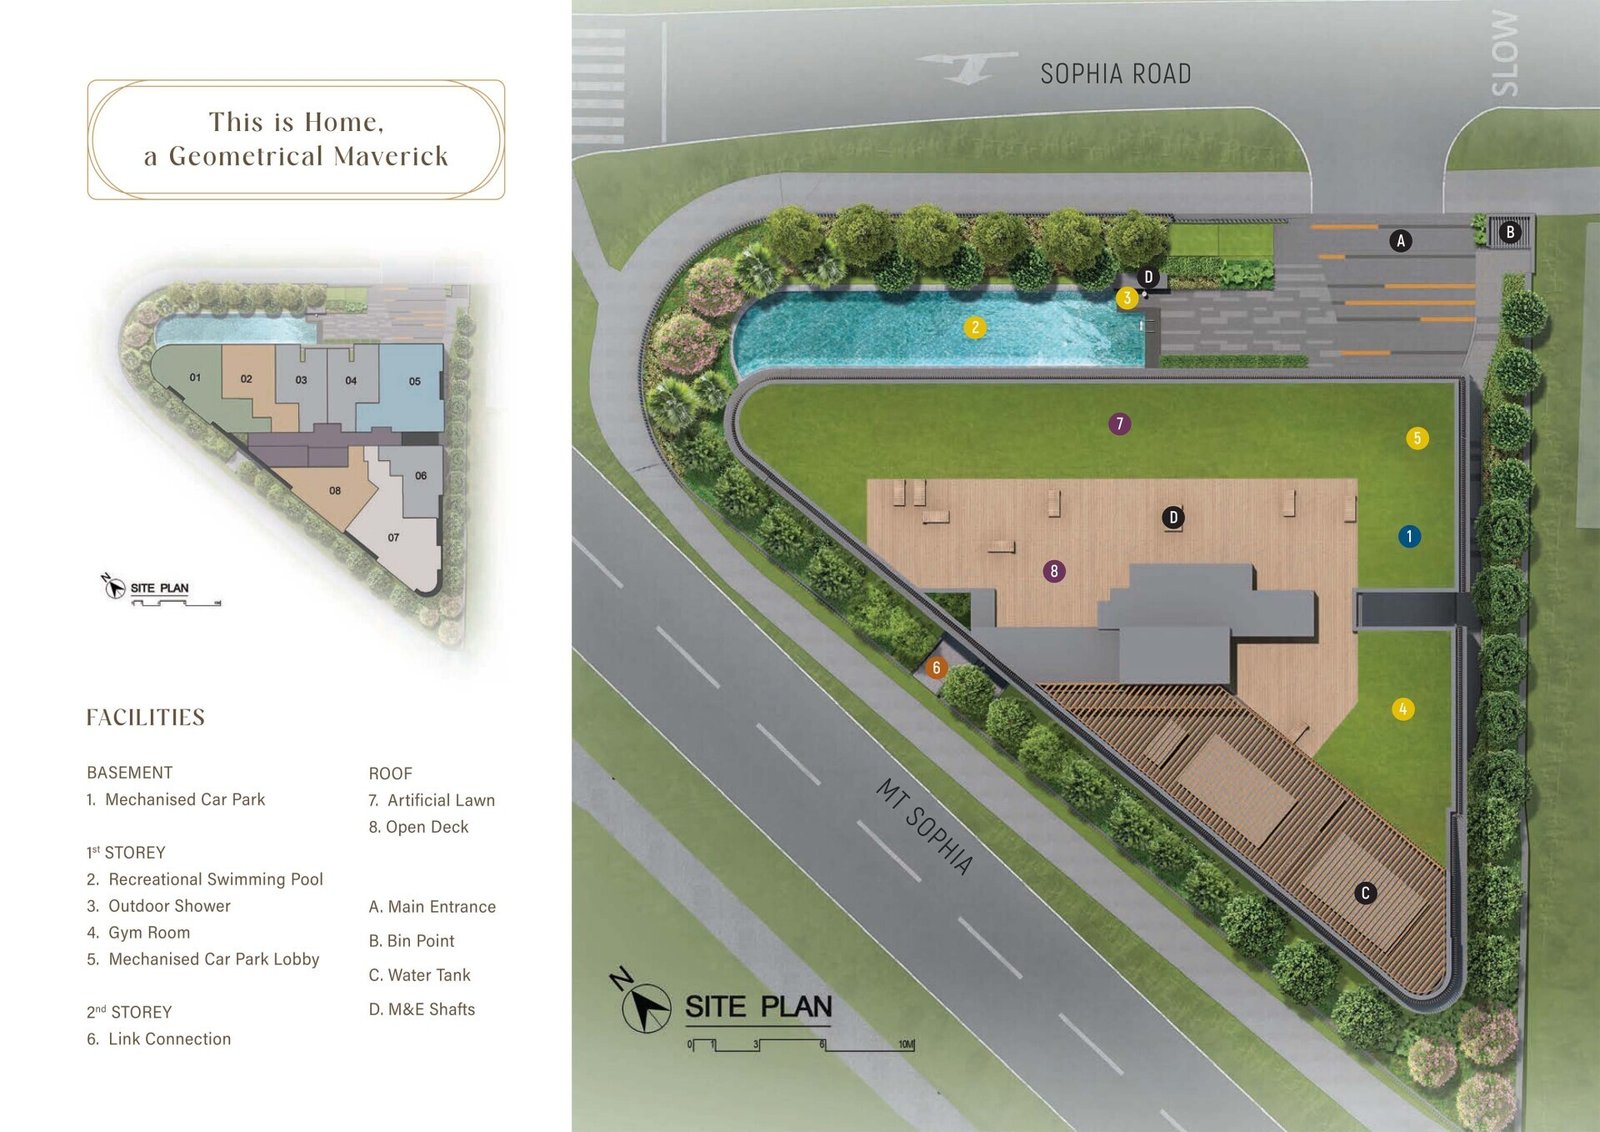
Sophia Regency is located at 105 Sophia Road, within District 9’s Orchard and River Valley precinct, an elevated, tree-lined pocket close to Fort Canning Park.
Residents have an unusually wide choice of MRT connections nearby, with Dhoby Ghaut Station (NS24/NE6/CC1), Little India Station (NE7/DT12), Bencoolen Station (DT21), Rochor Station (DT13) and Bras Basah Station (CC2) all within reach.
Anglo-Chinese School (Junior) is situated within the surrounding District 9 area, giving families a well-known local schooling option.
Sophia Road’s quieter, elevated setting keeps Sophia Regency close to Fort Canning’s greenery while remaining just a short walk from Orchard Road’s shopping and the Bras Basah arts precinct, giving residents the best of both a calmer residential street and immediate access to the city’s core attractions.
Location & planning
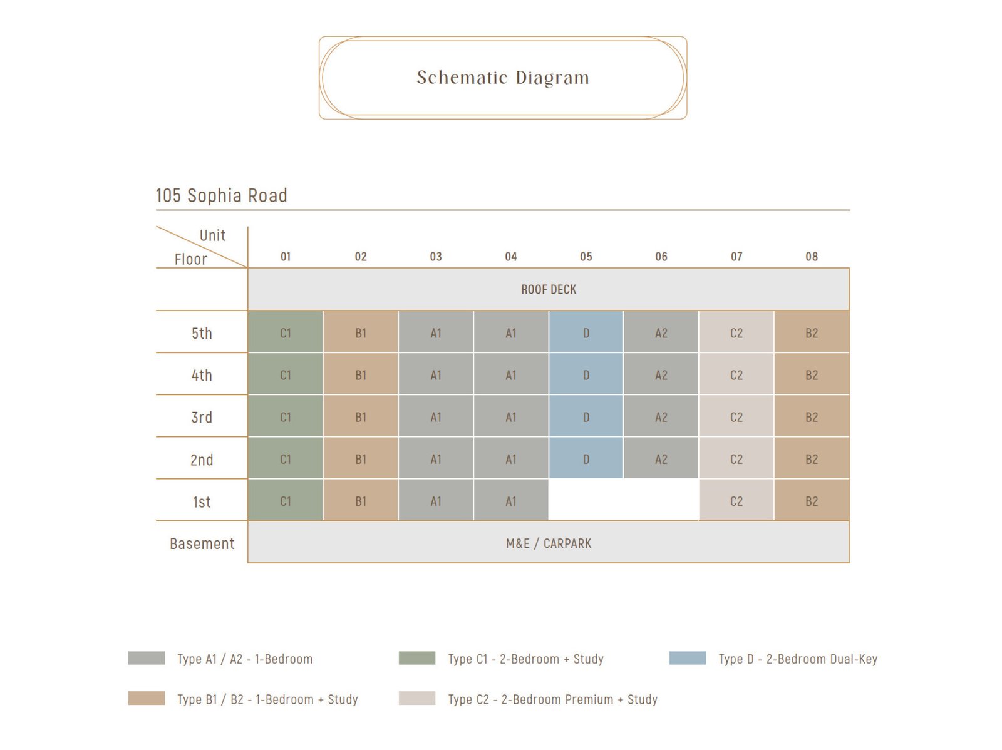
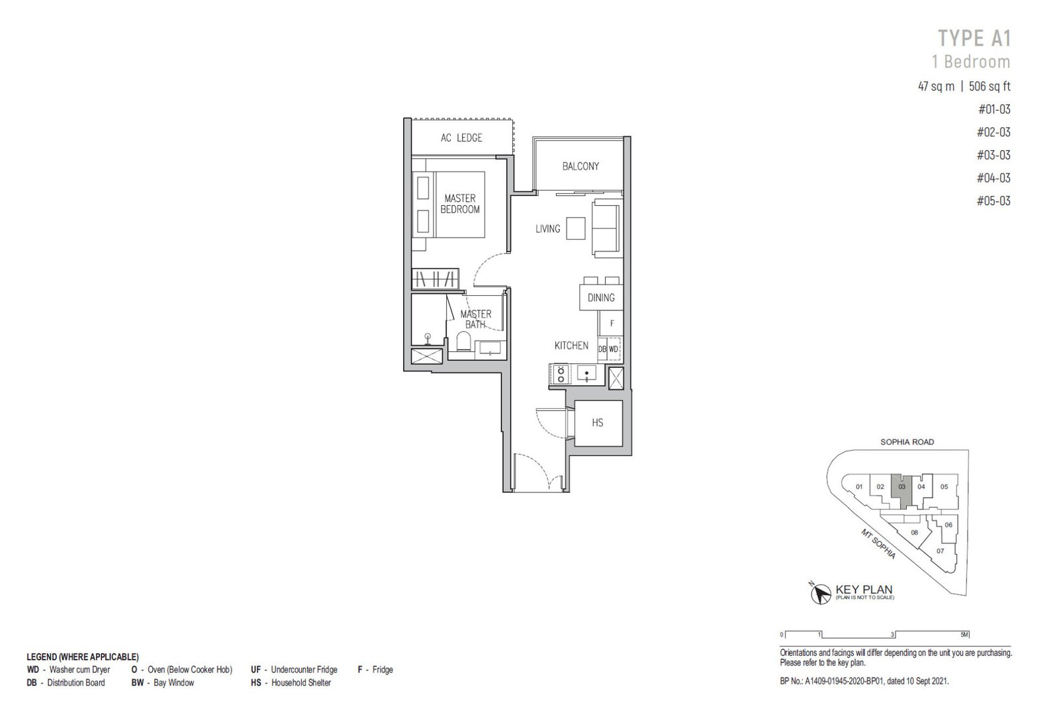
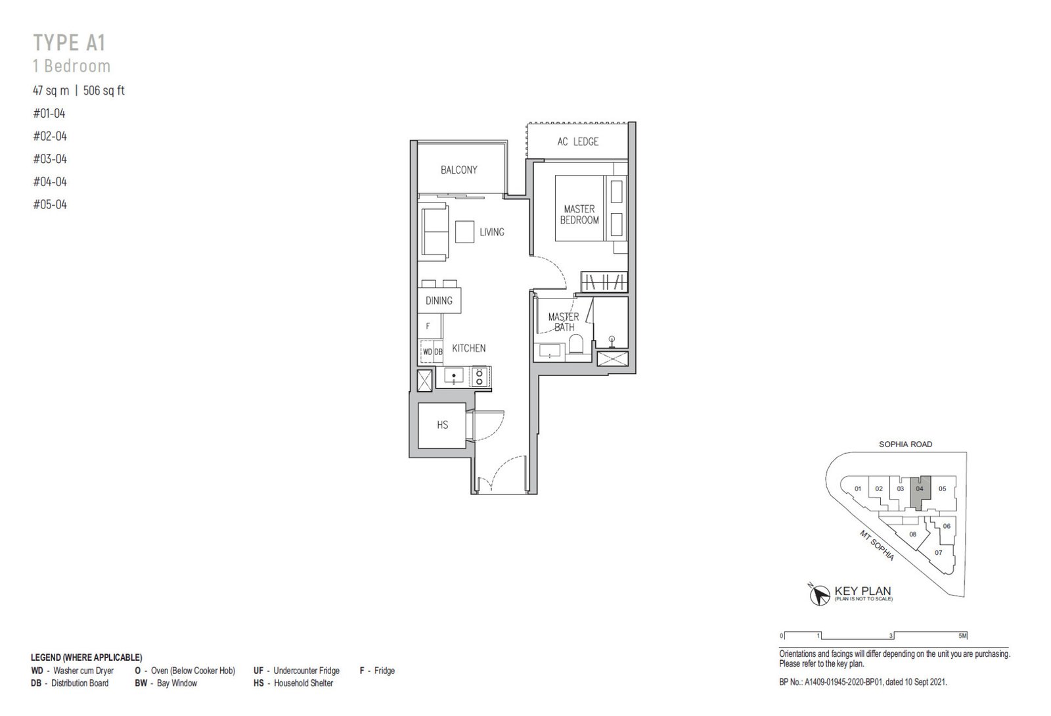
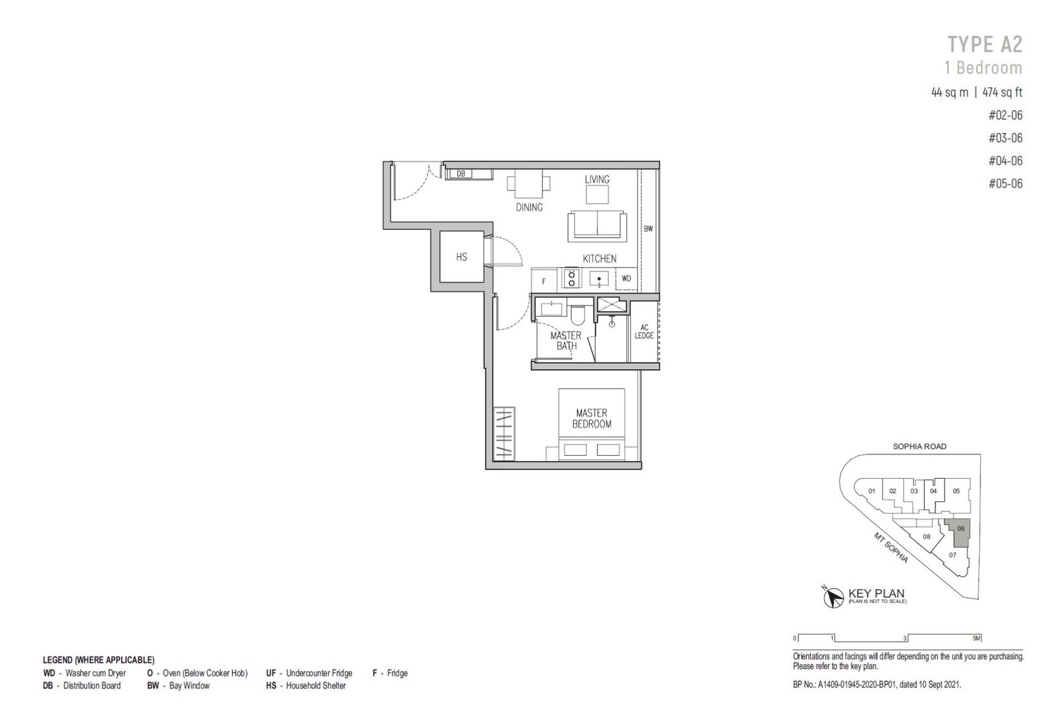
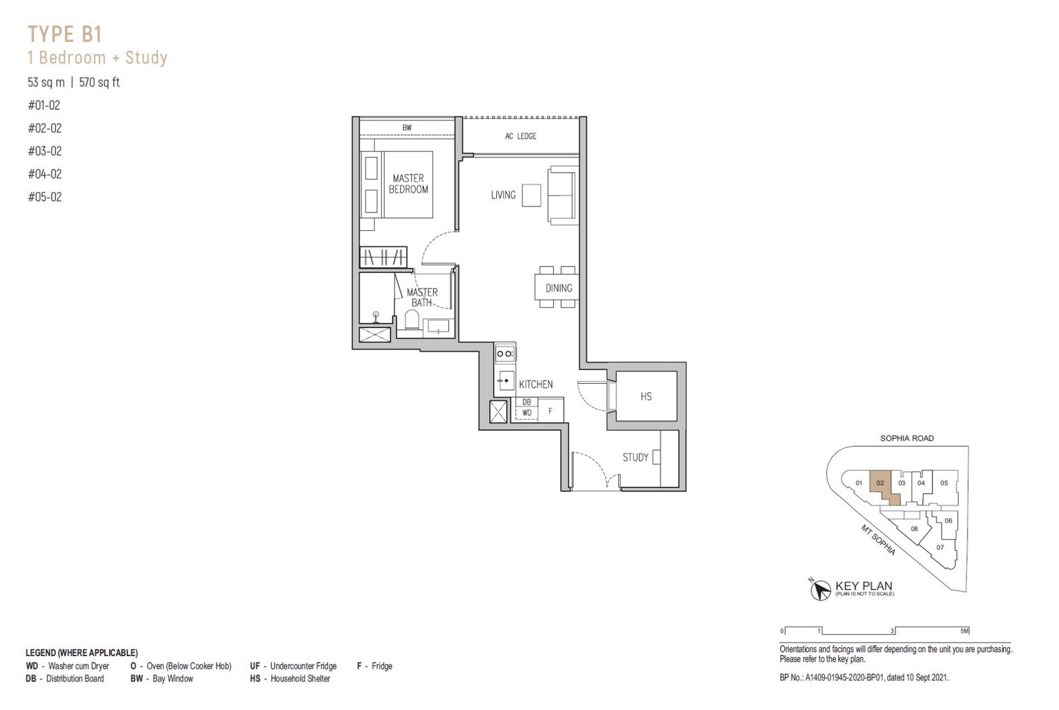
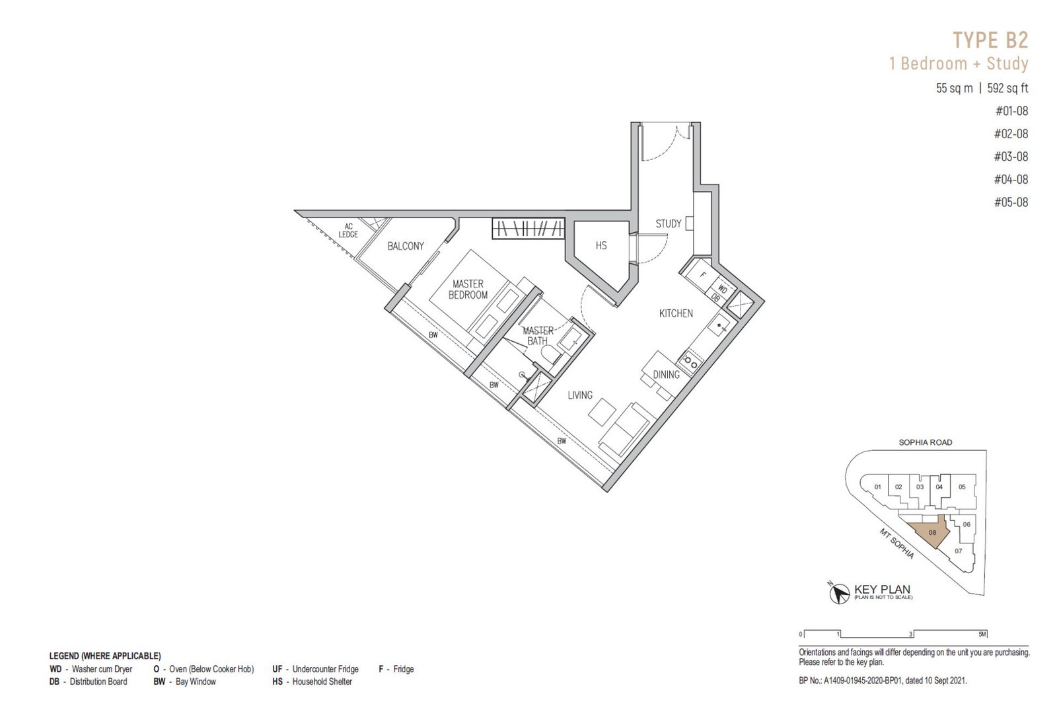
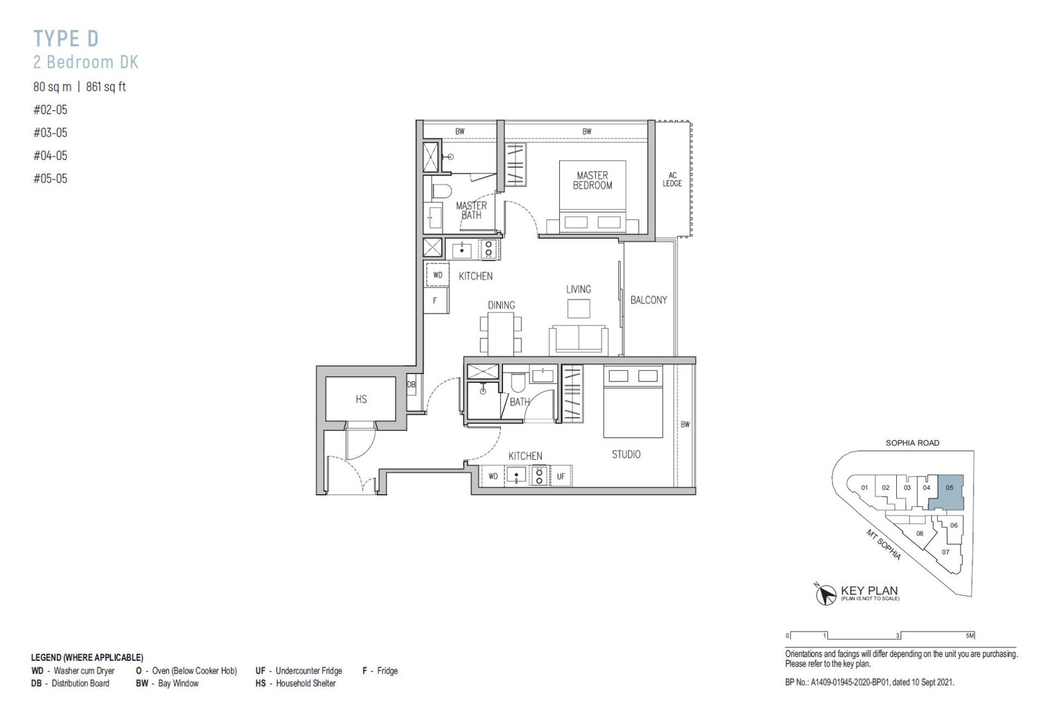
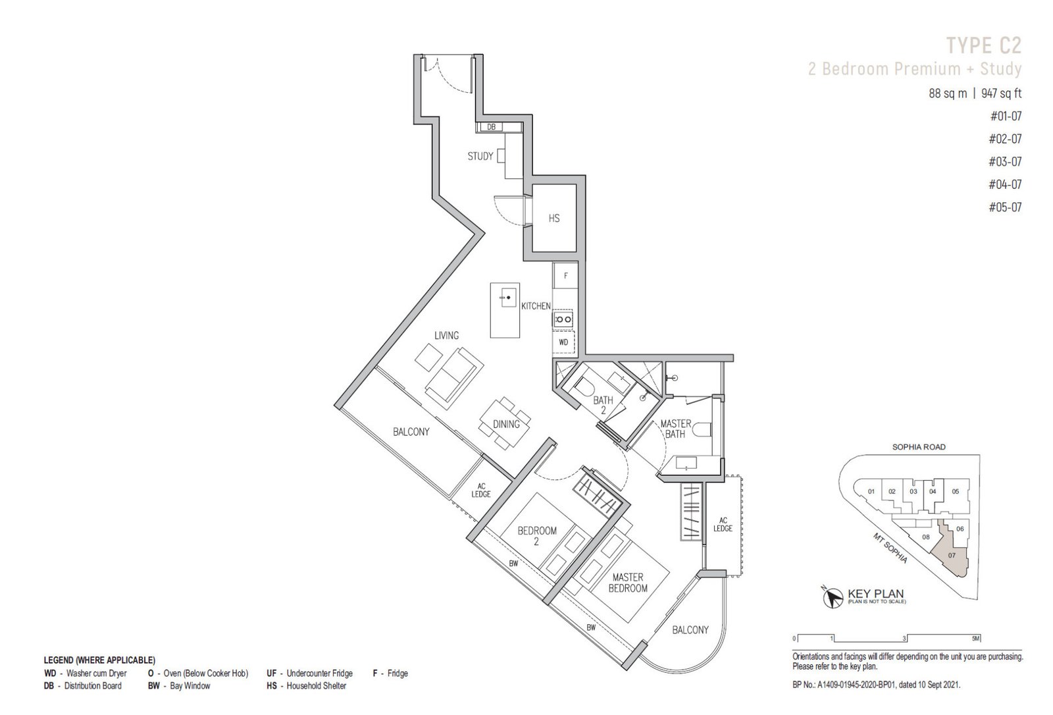
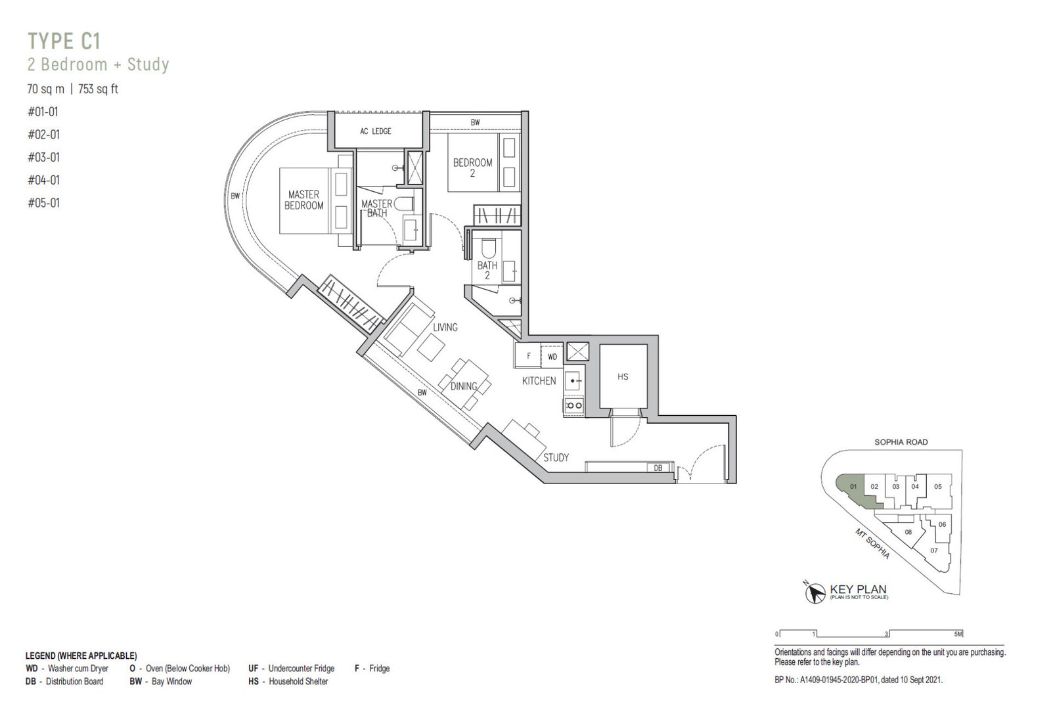
Elevation Chart & Floor plan
Interested in this project?
Get the details that matter to you.
Ask about available units, pricing, floor plans and whether this development fits your goals.